HAWKWOOD HOMES


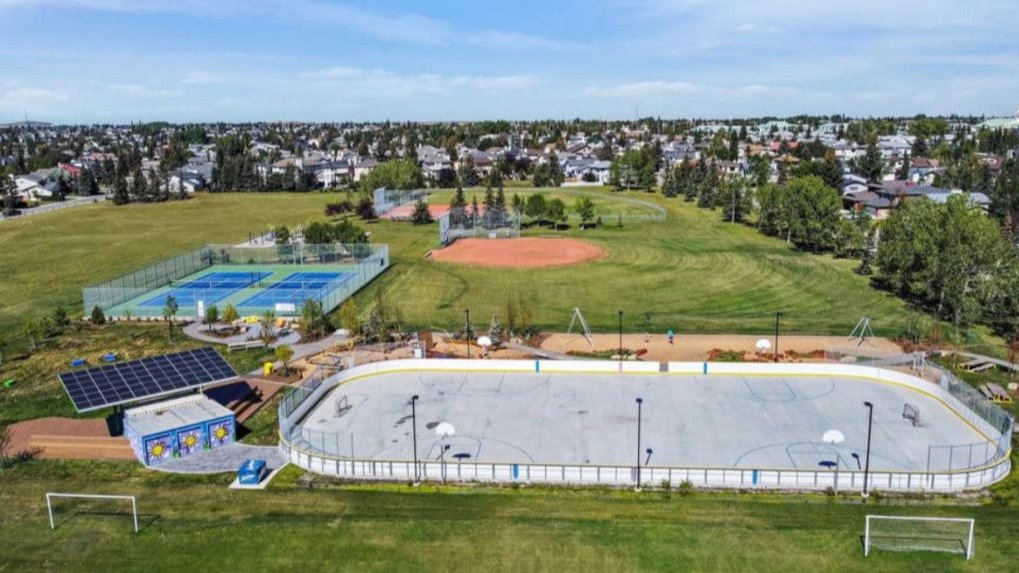
Hawkwood enjoys convenient access to well-planned infrastructure, including reliable public transportation and well-maintained road networks, ensuring seamless connectivity within the community and beyond. Residents also benefit from proximity to shopping centers, healthcare facilities, and other essential amenities, enhancing the overall quality of life. Nature lovers will find solace in the abundance of beautiful parks and green spaces. Surrounded by breathtaking scenery, residents have ample opportunities to engage in outdoor activities, such as hiking, biking, and picnicking. The well-maintained parks and recreational facilities encourage an active and healthy lifestyle, while also providing spaces for relaxation and socialization.

The Hawkwood community places a strong emphasis on education and learning. Families in the area have access to well-regarded schools that prioritize academic excellence and holistic development. Hawkwood prides itself on creating a warm and inclusive environment for its residents. From the moment you step foot in the community, you are greeted by friendly faces and a welcoming atmosphere. The residents understand the value of a strong community spirit, and they go above and beyond to ensure that new members feel at home from day one!

Hawkwood is quickly becoming one of the most sought-after neighborhoods for home buyers in NW Calgary!

COMMUNITY PAGE: HAWKWOODCA.COM

HOMES FOR SALE IN HAWKWOOD

Forgot password Extend Verify Contact
1-12/21
  • 219 Hawkstone Close NW in Calgary: Hawkwood Detached for sale : MLS®# A2304713

    219 Hawkstone Close NW Hawkwood Calgary T3G 3P3
    Main Photo: 219 Hawkstone Close NW in Calgary: Hawkwood Detached for sale : MLS®# A2304713
    $680,000
    Residential
    Status:
    Active
    MLS® Num:
    A2304713
    Bedrooms:
    4
    Bathrooms:
    3
    Floor Area:
    1,968 sq. ft.
    Price Adjusted to Sell! Property is located across from Treed Green Space, Walking Path. Property just Professionally Power Washed, Windows Cleaned. Gutters Cleaned. Within walking distance to both Public and Separate Schools. K - 6 School. Original Owners are Retiring Downsizing. Preferred Subdivision Wide Streets. Treed. Home is across the street from a park, walking paths. Located at the far end of a quiet Close. Bus stops within short walking distance. Fully treed back yard with a pond and a water feature. Private. All Decked Out providing a private personal space Deck measures 10x17. West Back Yard. Enjoy the Evening Sun. Upgrades ...All Poly B Plumbing Removed and Replaced with Pex January 2025 New Furnace Installed Feb 2024 Newer Carpets. Hardwood Floors. Stove Replaced July 2025 Clothes Dryer Replaced July 2025 Cultured Marble Jacuzzi and bathroom sinks Refinished April 2026. Hawkwood Subdivision has been acknowledged for its community spirit and quality of life, winning local awards for its parks and recreational facilities. The community also includes modern townhouses and condos that cater to different family sizes and lifestyles. The neighbourhood features well-maintained parks, pathways, and a variety of recreational facilities, providing residents with ample opportunities for outdoor activities. Residents appreciate the peaceful environment, scenic views, and convenient access to schools, shopping centers, and amenities. Discover the charm and beauty of Hawkwood, where quality of life and community spirit thrive. Price Adjusted to SELL! More details
    Listed by RE/MAX Landan Real Estate
  • 157 Hawkstone Manor NW in Calgary: Hawkwood Semi Detached (Half Duplex) for sale : MLS®# A2294301

    157 Hawkstone Manor NW Hawkwood Calgary T3G 3X2
    Main Photo: 157 Hawkstone Manor NW in Calgary: Hawkwood Semi Detached (Half Duplex) for sale : MLS®# A2294301
    $525,000
    Residential
    Status:
    Active
    MLS® Num:
    A2294301
    Bedrooms:
    3
    Bathrooms:
    3
    Floor Area:
    1,149 sq. ft.
    A rare opportunity to own in this well-maintained, pet-friendly complex in Hawkwood. This beautiful two-bedroom walkout bungalow is a corner unit that features a flood of sunlight throughout the day. The open concept main floor features a large kitchen with granite counters and stainless steel appliances. The main floor also has a third bedroom that is currently being used used as an office. The main floor features a stackable washer/dryer and massive living room with enough room for a large dining room table. A gas fireplace and balcony also highlight the main floor, along with a four-piece bath separate from the primary bedroom. The primary bedroom is large enough for a king bed and offers the privacy of a four-piece ensuite. Another very spacious family room can be found in the lower level, which has another large secondary bedroom and four-piece bath. It also features a gas fireplace and private patio. While there is plenty of storage in the two-car attached garage, this home also has a very generous storage room in the lower level, with an an extra refrigerator for overflow items. The current owners had a new motor installed in the furnace and replaced the hot water tank. They also had all the Poly B plumbing removed from the home. More details
    Listed by Real Estate Professionals Inc.
  • 1108 1108 Hawksbrow Point NW in Calgary: Hawkwood Apartment for sale : MLS®# A2315646

    1108 1108 Hawksbrow Point NW Hawkwood Calgary T3G 4C9
    Main Photo: 1108 1108 Hawksbrow Point NW in Calgary: Hawkwood Apartment for sale : MLS®# A2315646
    $249,900
    Residential
    Status:
    Active
    MLS® Num:
    A2315646
    Bedrooms:
    1
    Bathrooms:
    2
    Floor Area:
    721 sq. ft.
    Welcome to Dreamview Village in Hawkwood, a sought after 55+ community where comfort, convenience, and connection come together. This first floor, 1 bedroom home offers an easy, accessible lifestyle with a bright and functional layout designed for everyday living. Inside, you’ll appreciate the warm feel of vinyl plank flooring, a practical kitchen with stainless steel appliances, comfortable living and dining spaces, in-suite laundry, and excellent storage. Dreamview Village is known for its beautifully maintained grounds, peaceful walking paths, pond, fountain, and welcoming community atmosphere. Whether you enjoy quiet time outdoors, meeting neighbours, or staying active, this complex offers a lifestyle that is difficult to duplicate. The clubhouse is truly the heart of the community, offering inviting spaces for social gatherings, card games, puzzles, billiards, shuffleboard, crafts, a library, exercise classes, and regular resident activities. There is also a well equipped woodworking shop for those who enjoy hands on hobbies, a convenient car wash bay, guest suites for visiting family and friends, elevators, visitor parking, and secure underground parking. This unit also includes one titled underground parking stall and a separate storage locker, adding to the ease and practicality of ownership. Located close to Crowfoot Crossing, the Melcor YMCA, Crowfoot Library, shopping, restaurants, transit, parks, and everyday services, Dreamview Village offers low maintenance living in one of NW Calgary’s most established and desirable communities. A wonderful opportunity to enjoy a comfortable home, excellent amenities, and a true sense of community. Some images are virtually staged. More details
    Listed by RE/MAX First
  • 83 Hawkmount Green NW in Calgary: Hawkwood Detached for sale : MLS®# A2307994

    83 Hawkmount Green NW Hawkwood Calgary T3G 3T9
    Main Photo: 83 Hawkmount Green NW in Calgary: Hawkwood Detached for sale : MLS®# A2307994
    $629,000
    Residential
    Status:
    Active
    MLS® Num:
    A2307994
    Bedrooms:
    4
    Bathrooms:
    3
    Floor Area:
    1,783 sq. ft.
    Welcome to 83 Hawkmount Green NW, a beautifully maintained and fully developed family home boasting nearly 2,500 sq. ft. of total living space in the heart of Hawkwood. the main floor features a bright, front-facing living room that flows seamlessly into a formal dining area. The heart of the home is exceptionally functional, showcasing a central home office perfectly sized for two workstations. Cozy up in the expansive family room, anchored by a classic, centered brick fireplace. Across the hall, you’ll find a bright kitchen, a charming breakfast nook for casual mornings, and a convenient powder room. Going upstairs you'll find 3 large bedrooms, the primary suite that has a walk in closet and a 5pc ensuite. Windows were recently updated. The basement is fully developed with a large family room along with 3 dens, 2 smaller ones and a larger one. Located just steps from Hawkwood’s premier schools, Hawkwood School and St. Maria Goretti School, this property is perfect for growing families. Don’t miss out—come see this amazing property today! More details
    Listed by Century 21 Bravo Realty
  • 3208 3208 Hawksbrow Point NW in Calgary: Hawkwood Apartment for sale : MLS®# A2319560

    3208 3208 Hawksbrow Point NW Hawkwood Calgary T3G 4C9
    Main Photo: 3208 3208 Hawksbrow Point NW in Calgary: Hawkwood Apartment for sale : MLS®# A2319560
    $285,000
    Residential
    Status:
    Active
    MLS® Num:
    A2319560
    Bedrooms:
    2
    Bathrooms:
    2
    Floor Area:
    934 sq. ft.
    Welcome to Dream View Village, one of Northwest Calgary's most sought-after 55+ communities, nestled in the established neighbourhood of Hawkwood. Offering an exceptional combination of comfort, convenience, and community, this meticulously maintained 2-bedroom, 2-bathroom condominium is the perfect place to enjoy a worry-free lifestyle while remaining active and connected. With over 900 square feet of thoughtfully designed living space, this bright and inviting home features an open-concept layout that feels both spacious and welcoming. The large living and dining areas provide plenty of room to relax or entertain, while oversized windows fill the home with natural light and showcase peaceful views of the surrounding greenspace and mature trees. The spacious primary bedroom offers a private retreat complete with its own ensuite bathroom, while the second bedroom provides flexibility for guests, hobbies, or a home office. In-suite laundry adds everyday convenience, making daily living effortless. Step outside onto your private balcony and enjoy the tranquility of nature right outside your door. Whether you're enjoying your morning coffee, reading a book, or simply taking in the south facing views, you'll appreciate the peaceful setting and quiet surroundings. Additional highlights include in-suite laundry, titled underground heated parking, a private secure storage locker, and utilities conveniently included in the condo fees, including heat, water, and gas. The parking stall is exceptionally well positioned (some have said it's the best spot in the entire building!), located directly beside the building entrance for easy access and added convenience, a feature you'll appreciate every day. Residents of Dream View Village enjoy access to an impressive array of amenities designed to foster both independence and community. The clubhouse offers exercise classes, games and social rooms, pool tables, shuffleboard, crafting spaces, woodworking shop, rentable guest suites for visiting family and friends, a car wash bay, and large gathering areas for community events and activities. Whether you're looking to stay active, pursue hobbies, or meet new friends, there's always something to enjoy. Ideally located close to Crowfoot shopping, restaurants, transit, walking paths, and everyday amenities, this home offers the perfect balance of convenience, security, and low-maintenance living. Pride of ownership is evident throughout this exceptionally well-cared-for home. Simply move in and start enjoying everything this vibrant 55+ community has to offer. More details
    Listed by RE/MAX First
  • 15 Hawkcliff Way NW in Calgary: Hawkwood Detached for sale : MLS®# A2320859

    15 Hawkcliff Way NW Hawkwood Calgary T3G 2R8
    Main Photo: 15 Hawkcliff Way NW in Calgary: Hawkwood Detached for sale : MLS®# A2320859
    $775,000
    Residential
    Status:
    Active
    MLS® Num:
    A2320859
    Bedrooms:
    5
    Bathrooms:
    4
    Floor Area:
    1,897 sq. ft.
    Welcome to Hawkwood, where your new home is perfectly situated on a quiet, family-friendly street. Upon entering, you are welcomed into an inviting foyer where rich hardwood flooring, striking vaulted ceilings, and warm natural light instantly set an elegant tone. Two large skylights on the vaulted ceiling flood the main level with sunshine, enhancing the spacious main living room as it flows seamlessly into the dining area and leads directly into the updated kitchen. Designed for both style and functionality, the kitchen boasts stainless steel appliances, granite countertops, and a central island. A wall of large windows overlooks the oversized deck and massive backyard, allowing you to easily keep an eye on the kids or dogs playing outside. A convenient powder room and a dedicated laundry area complete this well-designed main level. Upstairs, a versatile bonus area offers the perfect space for a cozy reading nook or your new home office. The primary bedroom serves as a true retreat, featuring a walk-through closet and a luxurious ensuite bathroom complete with a large vanity, a jet tub, and a separate shower. Best of all, you can step out onto your own private upper deck to take in beautiful views of the Rocky Mountains. Two additional bright bedrooms and a main four-piece bathroom complete the top floor. Adding incredible value to this property is the legal basement suite. This bright lower level features a separate entrance, its own private laundry and storage, a full bathroom, and two large bedrooms. The sunny kitchen and living area open directly to the backyard and a covered patio, making it an ideal layout for a mortgage helper or multi-generational living. Living in Hawkwood means enjoying an unbeatable location and a vibrant community lifestyle. You will be just steps away from local playgrounds, an outdoor rink, tennis and pickleball courts, soccer fields, and baseball diamonds. Families will love the close proximity to Hawkwood and St. Maria Goretti Schools, while everyday essentials—including Crowfoot Crossing, the Melcor YMCA, and the public library—are only minutes away. With transit options nearby, you are just five minutes from the Crowfoot LRT station and enjoy quick access to John Laurie Blvd, Sarcee Trail, and Highway 1, keeping downtown Calgary just 20 minutes from your front door. This exceptional home is waiting for you to come say hello—Move in & Enjoy! (No Poly b Piping) More details
    Listed by CIR Realty
  • 179 Hawkwood Boulevard NW in Calgary: Hawkwood Detached for sale : MLS®# A2327397

    179 Hawkwood Boulevard NW Hawkwood Calgary T2R 0B3
    Main Photo: 179 Hawkwood Boulevard NW in Calgary: Hawkwood Detached for sale : MLS®# A2327397
    $629,900
    Residential
    Status:
    Active
    MLS® Num:
    A2327397
    Bedrooms:
    4
    Bathrooms:
    3
    Floor Area:
    1,183 sq. ft.
    Welcome to this beautifully maintained 4-level split offering over 1,750 sq. ft. of bright, functional living space in the desirable community of Hawkwood. Ideally located close to schools, Superstore, shopping, parks, and major routes including Crowchild Trail, John Laurie Boulevard, Shaganappi Trail, and Stoney Trail. This inviting home features 4 bedrooms, 3 full bathrooms, two skylights, and a large front picture window that fills the home with natural light. Recent updates include newer windows and roofing for added peace of mind. The spacious family room opens through sliding patio doors to a beautifully landscaped backyard, perfect for relaxing or entertaining. A separate side entrance provides convenient access to the lower level, complete with a fourth bedroom and a 3-piece bathroom—ideal for guests, extended family, or a home office. Offering comfort, space, and an exceptional location, this move-in-ready home is one you won't want to miss! More details
    Listed by AMG Realty
  • 358 Hawkstone Drive NW in Calgary: Hawkwood Detached for sale : MLS®# A2330185

    358 Hawkstone Drive NW Hawkwood Calgary T3G 3T7
    Main Photo: 358 Hawkstone Drive NW in Calgary: Hawkwood Detached for sale : MLS®# A2330185
    $699,900
    Residential
    Status:
    Active
    MLS® Num:
    A2330185
    Bedrooms:
    6
    Bathrooms:
    3
    Floor Area:
    1,344 sq. ft.
    Welcome to this beautifully renovated bi-level offering over 2,500 Sq.Ft. of developed living space with 6 bedrooms and 3 full bathrooms—perfect for large or growing families, multi-generational living, or those needing extra space to work from home. The bright and inviting main level features an open-concept layout enhanced by oversized windows that fill the home with natural light. Recent updates include luxury vinyl plank flooring, new carpet, quartz countertops, and modern finishes throughout. The spacious primary retreat offers a walk-in closet and private 3-piece ensuite. The fully developed lower level provides exceptional additional living space with a generous family room featuring a cozy gas fireplace, three more bedrooms, and a full bathroom—ideal for teenagers, guests, or a home office setup. Step outside to enjoy the large, private backyard complete with a play structure, raised garden beds, and plenty of room for kids, pets, and summer entertaining. An insulated double garage adds year-round convenience. Enjoy peace of mind with numerous major upgrades, including Poly-B plumbing professionally replaced with PEX (City permitted), a high-efficiency furnace and central air conditioning (2022), hot water tank (2017), and shingles (2013). Situated in a fantastic location close to schools, parks, playgrounds, shopping, and everyday amenities, this move-in-ready home combines space, quality updates, and exceptional value. More details
    Listed by Real Broker
  • 112 Hawkford Crescent NW in Calgary: Hawkwood Detached for sale : MLS®# A2322536

    112 Hawkford Crescent NW Hawkwood Calgary T3G 3G4
    Main Photo: 112 Hawkford Crescent NW in Calgary: Hawkwood Detached for sale : MLS®# A2322536
    $899,800
    Residential
    Status:
    Active
    MLS® Num:
    A2322536
    Bedrooms:
    5
    Bathrooms:
    4
    Floor Area:
    2,573 sq. ft.
    Lush landscaping - front and back - makes this home a very special find! The double doored front entrance opens to an impressive SPIRAL STAIRCASE leading you to the upper level Primary bedroom complete with an ensuite bath, WALK-IN CLOSET, F.P., its own private BALCONY AND two additional Bedrooms, a 4 piece bath and an oversized BONUS ROOM. INLAID HARDWOOD flooring throughout the Living, Dining and Family Room (in addition to the upper PRIMARY SUITE and hallways) adds yet another touch of "Lux" FINISHING detail. The BRICK Family Room F.P. and patio doors to yet another RAISED DECK and stairwell to a lower PATIO (two additional bedrooms on this level, a FULL KITCHEN, Pantry, Living/Dining Room, an additional F.P., 4 piece bath and laundry area The OVERSIZED Patio on this level (340' in length x 11' in width) in addition to a GARDEN SHED provide additional space for gardening or just relaxing. Great for extended Family members or a potential, registered suite - a secondary suite would be subject to approval and permitting by the city/municipality. More details
    Listed by TREC The Real Estate Company
  • 3109 3109 Hawksbrow Point NW in Calgary: Hawkwood Apartment for sale : MLS®# A2330272

    3109 3109 Hawksbrow Point NW Hawkwood Calgary T3G 4C9
    Main Photo: 3109 3109 Hawksbrow Point NW in Calgary: Hawkwood Apartment for sale : MLS®# A2330272
    $247,500
    Residential
    Status:
    Active
    MLS® Num:
    A2330272
    Bedrooms:
    1
    Bathrooms:
    1
    Floor Area:
    733 sq. ft.
    Welcome to easy, carefree living in the highly sought-after Dreamview Village in Hawkwood—a peaceful 55+ adult living community surrounded by mature trees, beautiful green spaces, and walking paths. This well-maintained one-bedroom, one-bathroom main floor condo offers a bright, functional layout with hardwood flooring, in-suite laundry, and the convenience of ground-level access. Step outside to your private patio overlooking the park, the perfect place to enjoy your morning coffee or unwind while taking in the tranquil surroundings. Designed for comfort and community, Dreamview Village offers an exceptional lifestyle with outstanding amenities, including a clubhouse, guest suite for visiting family and friends, heated underground parking with one titled stall, assigned storage, and ample visitor parking. Ideally located in NW Calgary, you'll love being just minutes from Crowfoot Crossing, where you'll find grocery stores, restaurants, cafés, shopping, medical services, the YMCA, library, and LRT access. Whether you're looking to downsize or simply enjoy a low-maintenance lifestyle in a welcoming community, this home offers the perfect balance of comfort, convenience, and natural beauty. Don't miss your opportunity to enjoy relaxed 55+ living in one of Hawkwood's most desirable communities! More details
    Listed by The Real Estate District
  • 1103 1103 Hawksbrow Point NW in Calgary: Hawkwood Apartment for sale : MLS®# A2332721

    1103 1103 Hawksbrow Point NW Hawkwood Calgary T3G 4C9
    Main Photo: 1103 1103 Hawksbrow Point NW in Calgary: Hawkwood Apartment for sale : MLS®# A2332721
    $328,000
    Residential
    Status:
    Active
    MLS® Num:
    A2332721
    Bedrooms:
    2
    Bathrooms:
    2
    Floor Area:
    1,070 sq. ft.
    Discover one of Dreamview Village's larger floor plans with over 1,070 sq. ft. of refreshed living space, where this bright ground-level end unit offers two bedrooms, two full bathrooms, abundant natural light, direct access to the beautifully landscaped grounds, and quality updates including new flooring, new baseboards, and fresh paint throughout. The desirable layout features a spacious primary suite with two double closets and a private ensuite. The second bedroom is ideal for guests, hobbies, a home office, or a roommate, with the nearby 4-piece bathroom providing privacy and flexibility. The efficient kitchen offers plenty of storage, an excellent workspace, and natural light, flowing into the dining area and comfortable living room. Step outside to the covered patio, complete with a private gate leading directly to the beautifully landscaped grounds—perfect for morning coffee, a stroll along the walking paths, or visiting with neighbours. Additional features include in-suite laundry with extra storage, central vacuum, a titled underground parking stall, and an assigned storage locker. Dreamview Village is a well-established 55+ community known for its beautifully landscaped grounds, tranquil pond, walking paths, and strong sense of community. Residents enjoy an impressive clubhouse featuring a library, exercise classes, billiards, shuffleboard, hobby and craft rooms, puzzles, games, and a full calendar of social activities, including popular Friday gatherings. Additional amenities include a guest suite for visiting family and friends, a woodworking shop, a car wash bay, garbage chutes on every floor, secure building access, and ample visitor parking. Public transit is located just steps from the building, while the Melcor YMCA, Crowfoot Library, grocery stores, restaurants, shopping, pharmacies, medical services, gas stations, and a movie theatre are all within approximately five minutes. Whether looking to simplify life, enjoy an active social community, or spend less time maintaining a home and more time enjoying it, this updated residence offers an outstanding opportunity in one of northwest Calgary's premier adult living communities. More details
    Listed by CIR Realty
  • 473 Hawkford Way NW in Calgary: Hawkwood Detached for sale : MLS®# A2334849

    473 Hawkford Way NW Hawkwood Calgary T3G 3J6
    Main Photo: 473 Hawkford Way NW in Calgary: Hawkwood Detached for sale : MLS®# A2334849
    $799,900
    Residential
    Status:
    Active
    MLS® Num:
    A2334849
    Bedrooms:
    3
    Bathrooms:
    4
    Floor Area:
    1,738 sq. ft.
    *Watch the Video* Welcome to 473 Hawkford Way NW, an exceptional walkout home nestled on one of Hawkwood's most desirable and quiet locations. Situated on a peaceful street with **no rear neighbours** and backing onto a beautiful **green space**, this meticulously maintained home offers over **2,700 sq. ft. of developed living space** (1,738 sq. ft. above grade), combining privacy, functionality, and outstanding value. Step inside and be welcomed by a **soaring vaulted ceiling** over the spacious living and dining room, creating a bright and impressive first impression. The heart of the home features a well-appointed kitchen, sunny breakfast nook, and cozy family room, all enjoying tranquil views of the green space behind. The spacious primary bedroom also overlooks the park-like setting, offering a peaceful retreat. The upper level offers 2 generous bedrooms, while the fully developed **walkout basement** features **1 bedroom plus a den**, a **newly renovated kitchen**, separate living space, and excellent natural light, making it an ideal **illegal suite** with outstanding rental or multi-generational living potential. Outside, you'll love the **private, oversized backyard**, perfect for entertaining, relaxing, or letting children play while enjoying the open green space beyond. The home also features an oversized **21' x 21' double attached garage** and an extra-long driveway providing ample parking. This home has been lovingly maintained and extensively updated over the past few years, offering tremendous peace of mind. Major improvements include a **newer roof, furnace, hot water tank, complete replacement of Poly-B plumbing with PEX piping, renovated basement kitchen, newer appliances, and most windows replaced**, along with numerous additional updates throughout. The location is truly unbeatable. You'll enjoy quick access to **Crowfoot Crossing**, Crowfoot LRT Station, the YMCA, library, restaurants, shopping, schools, parks, pathways, and major routes including **Crowchild Trail, Stoney Trail, and John Laurie Boulevard**, making commuting anywhere in the city simple and convenient. Hawkwood is known for its mature trees, family-friendly atmosphere, excellent schools, and extensive pathway system. This is a rare opportunity to own a beautifully updated walkout home in one of Northwest Calgary's most sought-after communities. Homes with this location, level of care, and income potential don't come along often. Schedule your private viewing today! More details
    Listed by CIR Realty
1-12/21
Data was last updated August 27, 2026 at 04:05 AM (UTC)
Data is supplied by Pillar 9™ MLS® System. Pillar 9™ is the owner of the copyright in its MLS®System. Data is deemed reliable but is not guaranteed accurate by Pillar 9™.
The trademarks MLS®, Multiple Listing Service® and the associated logos are owned by The Canadian Real Estate Association (CREA) and identify the quality of services provided by real estate professionals who are members of CREA. Used under license.